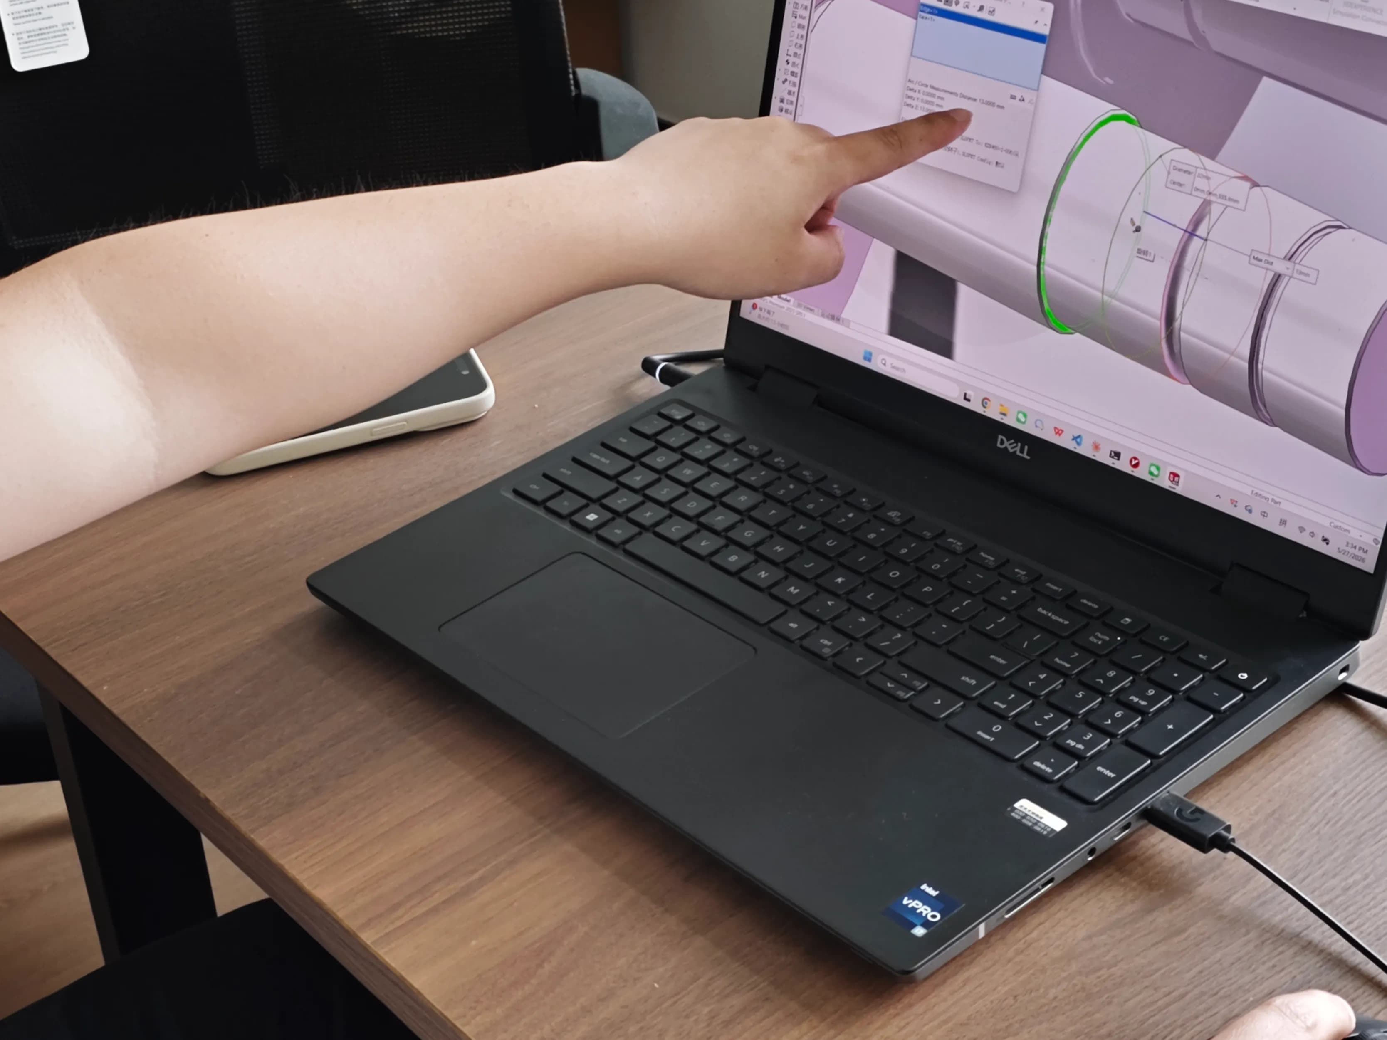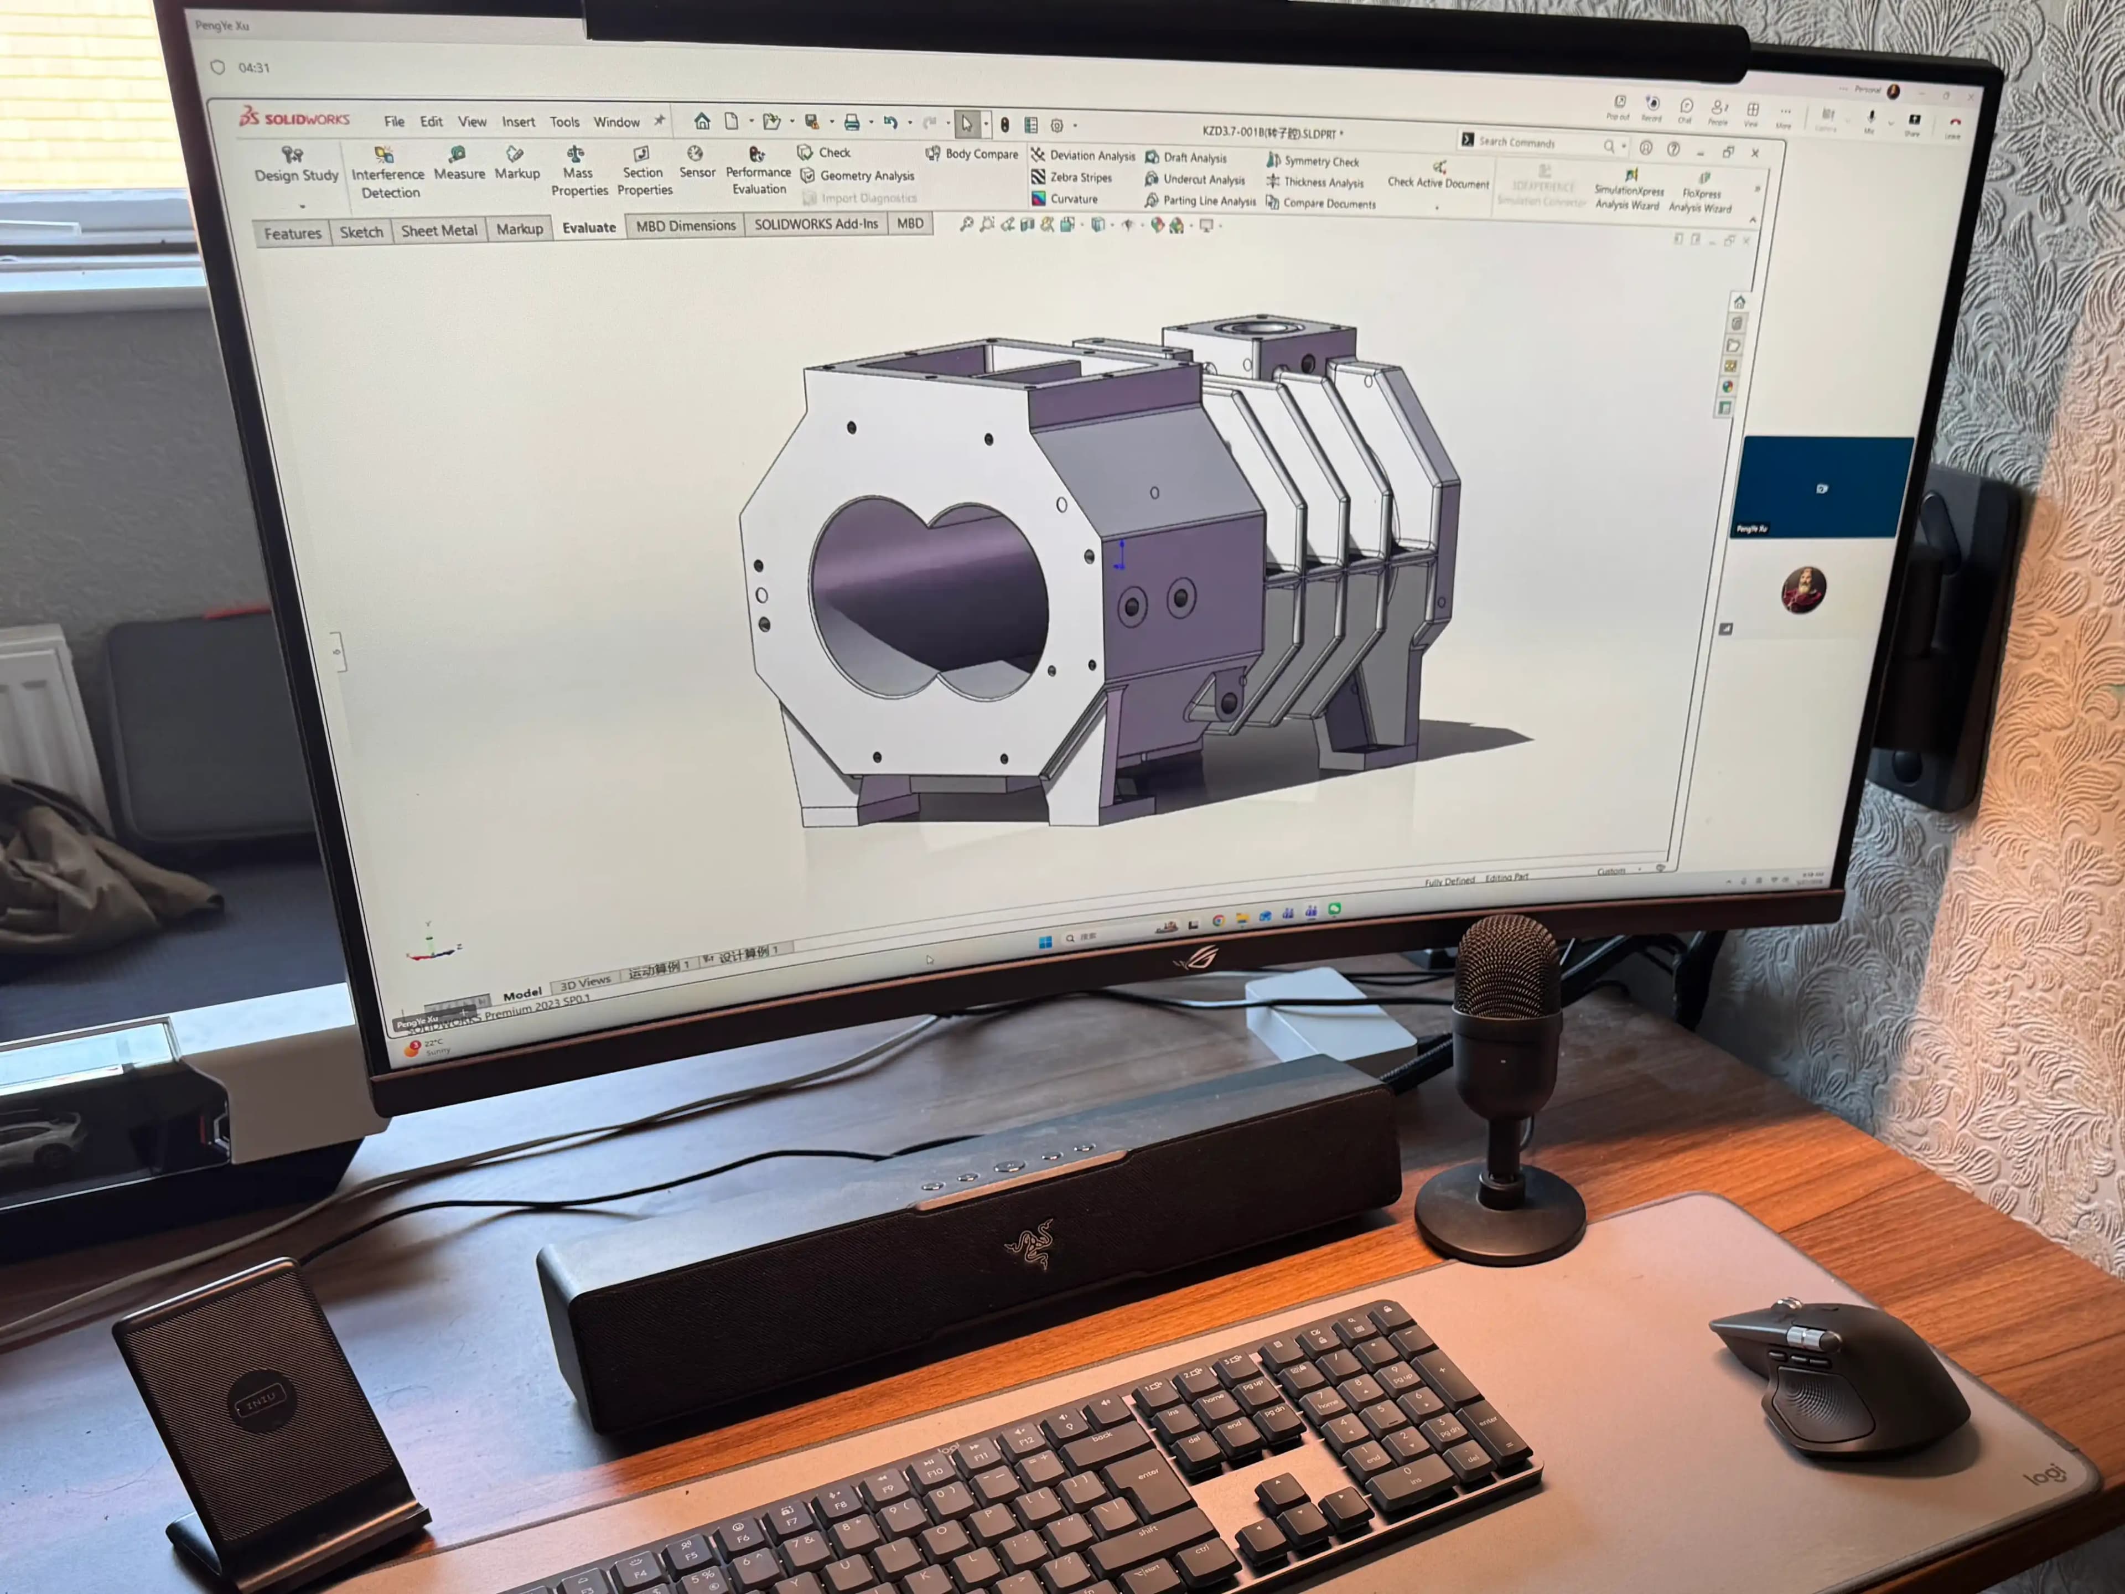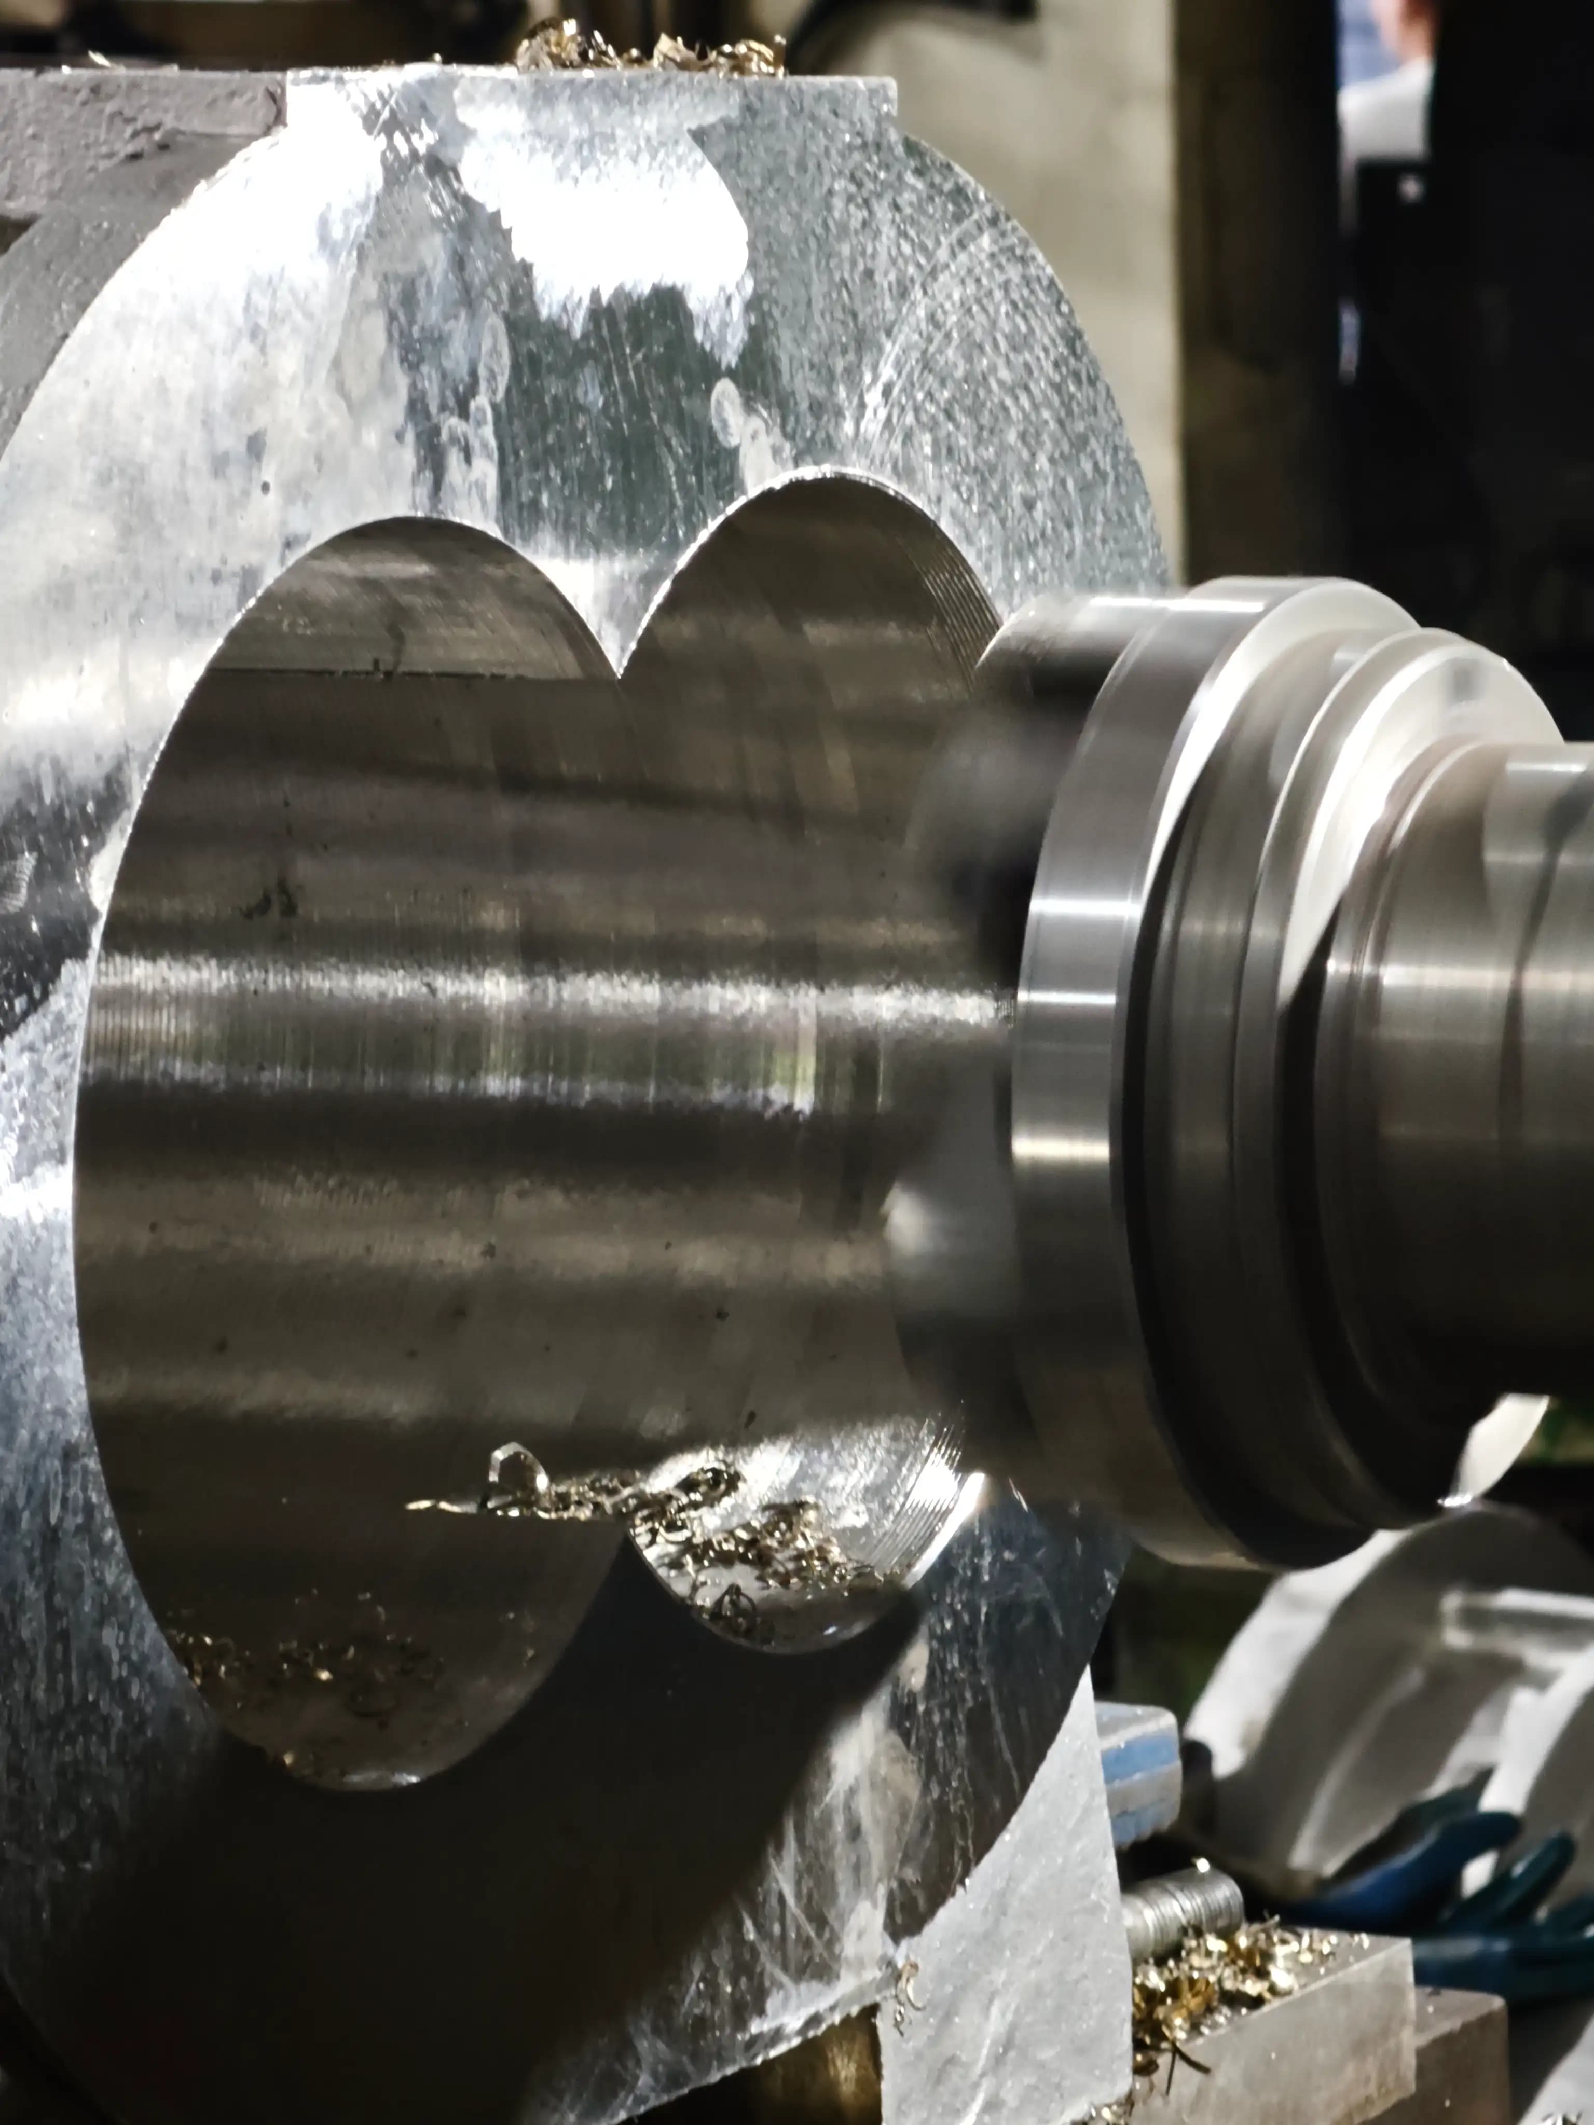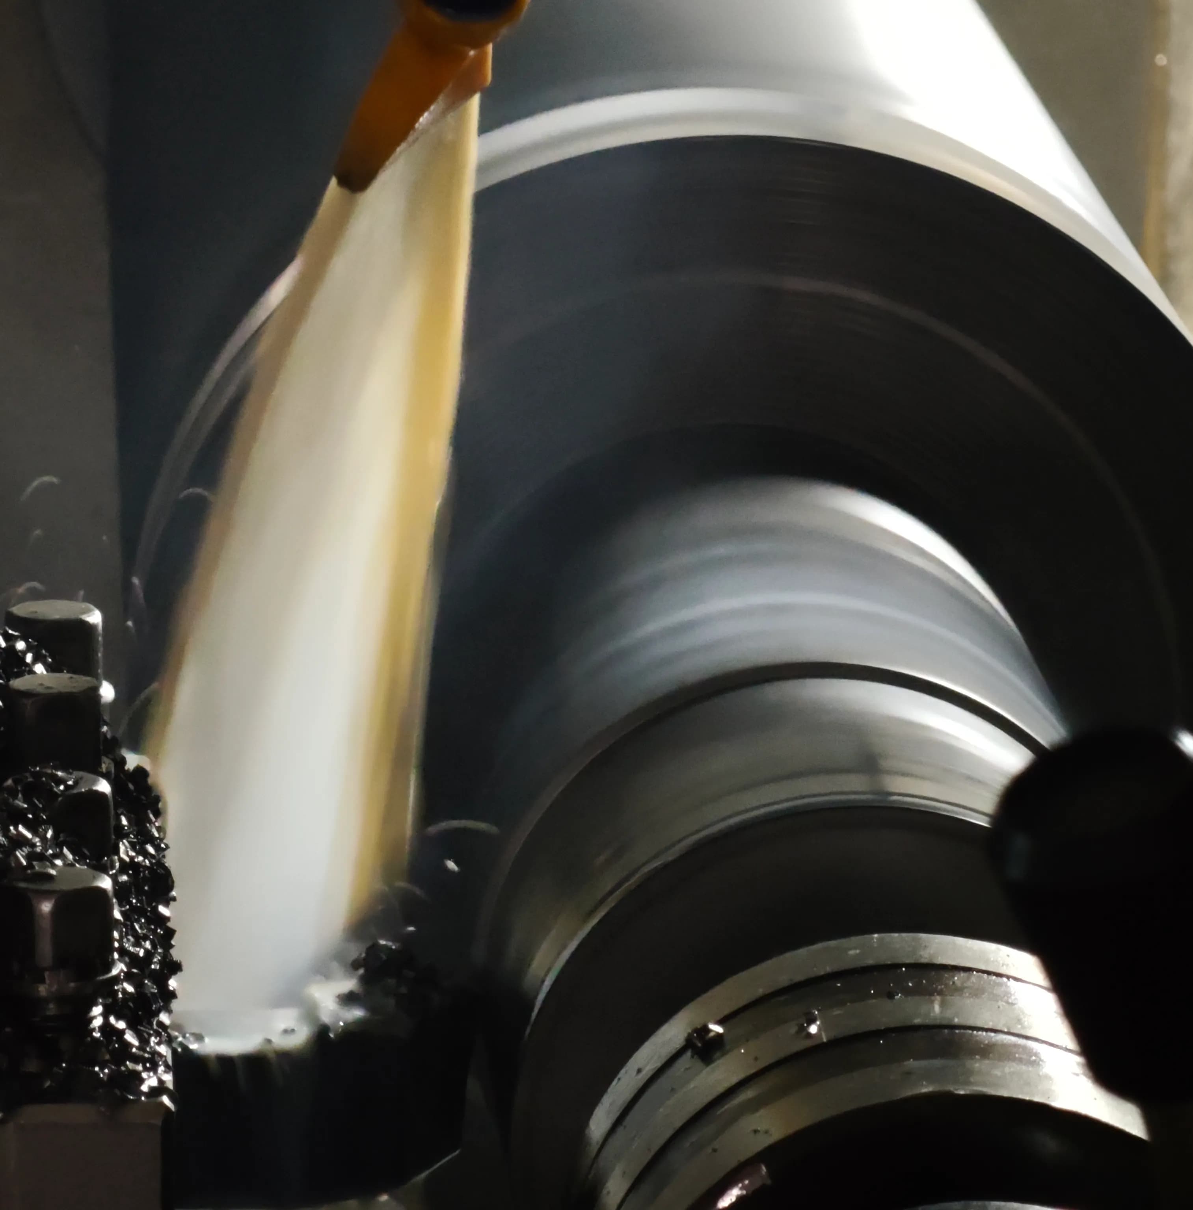
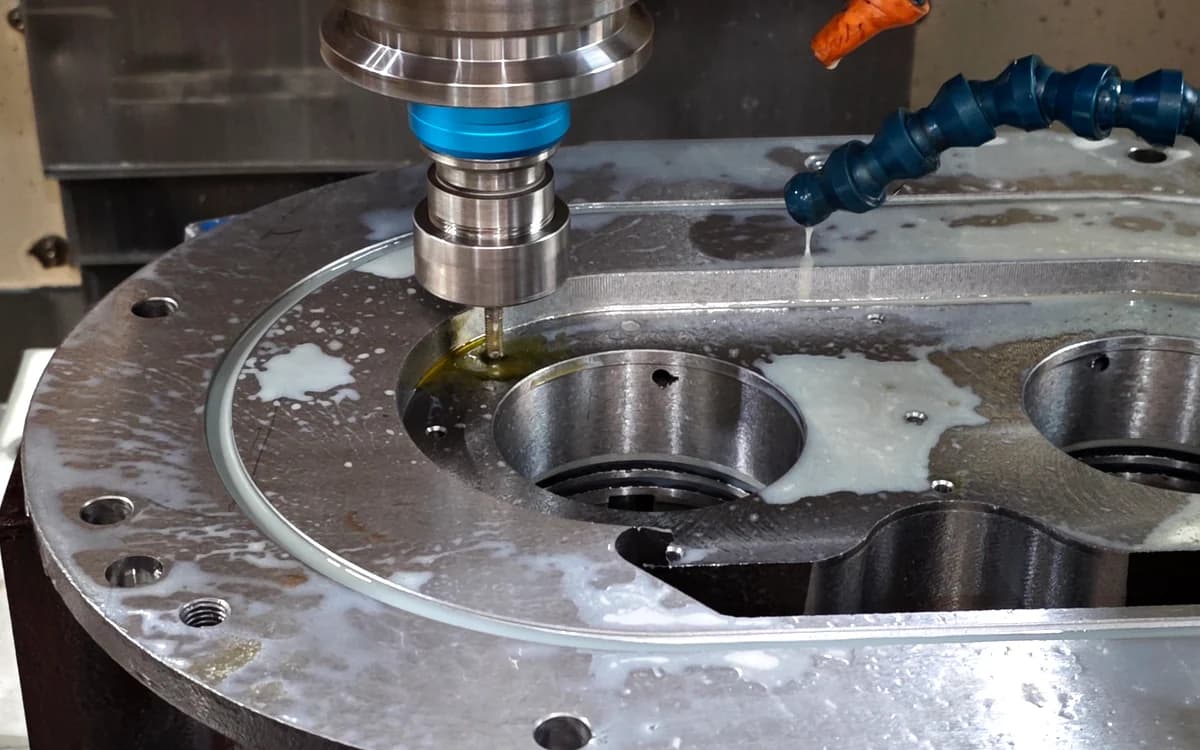
CNC Milling
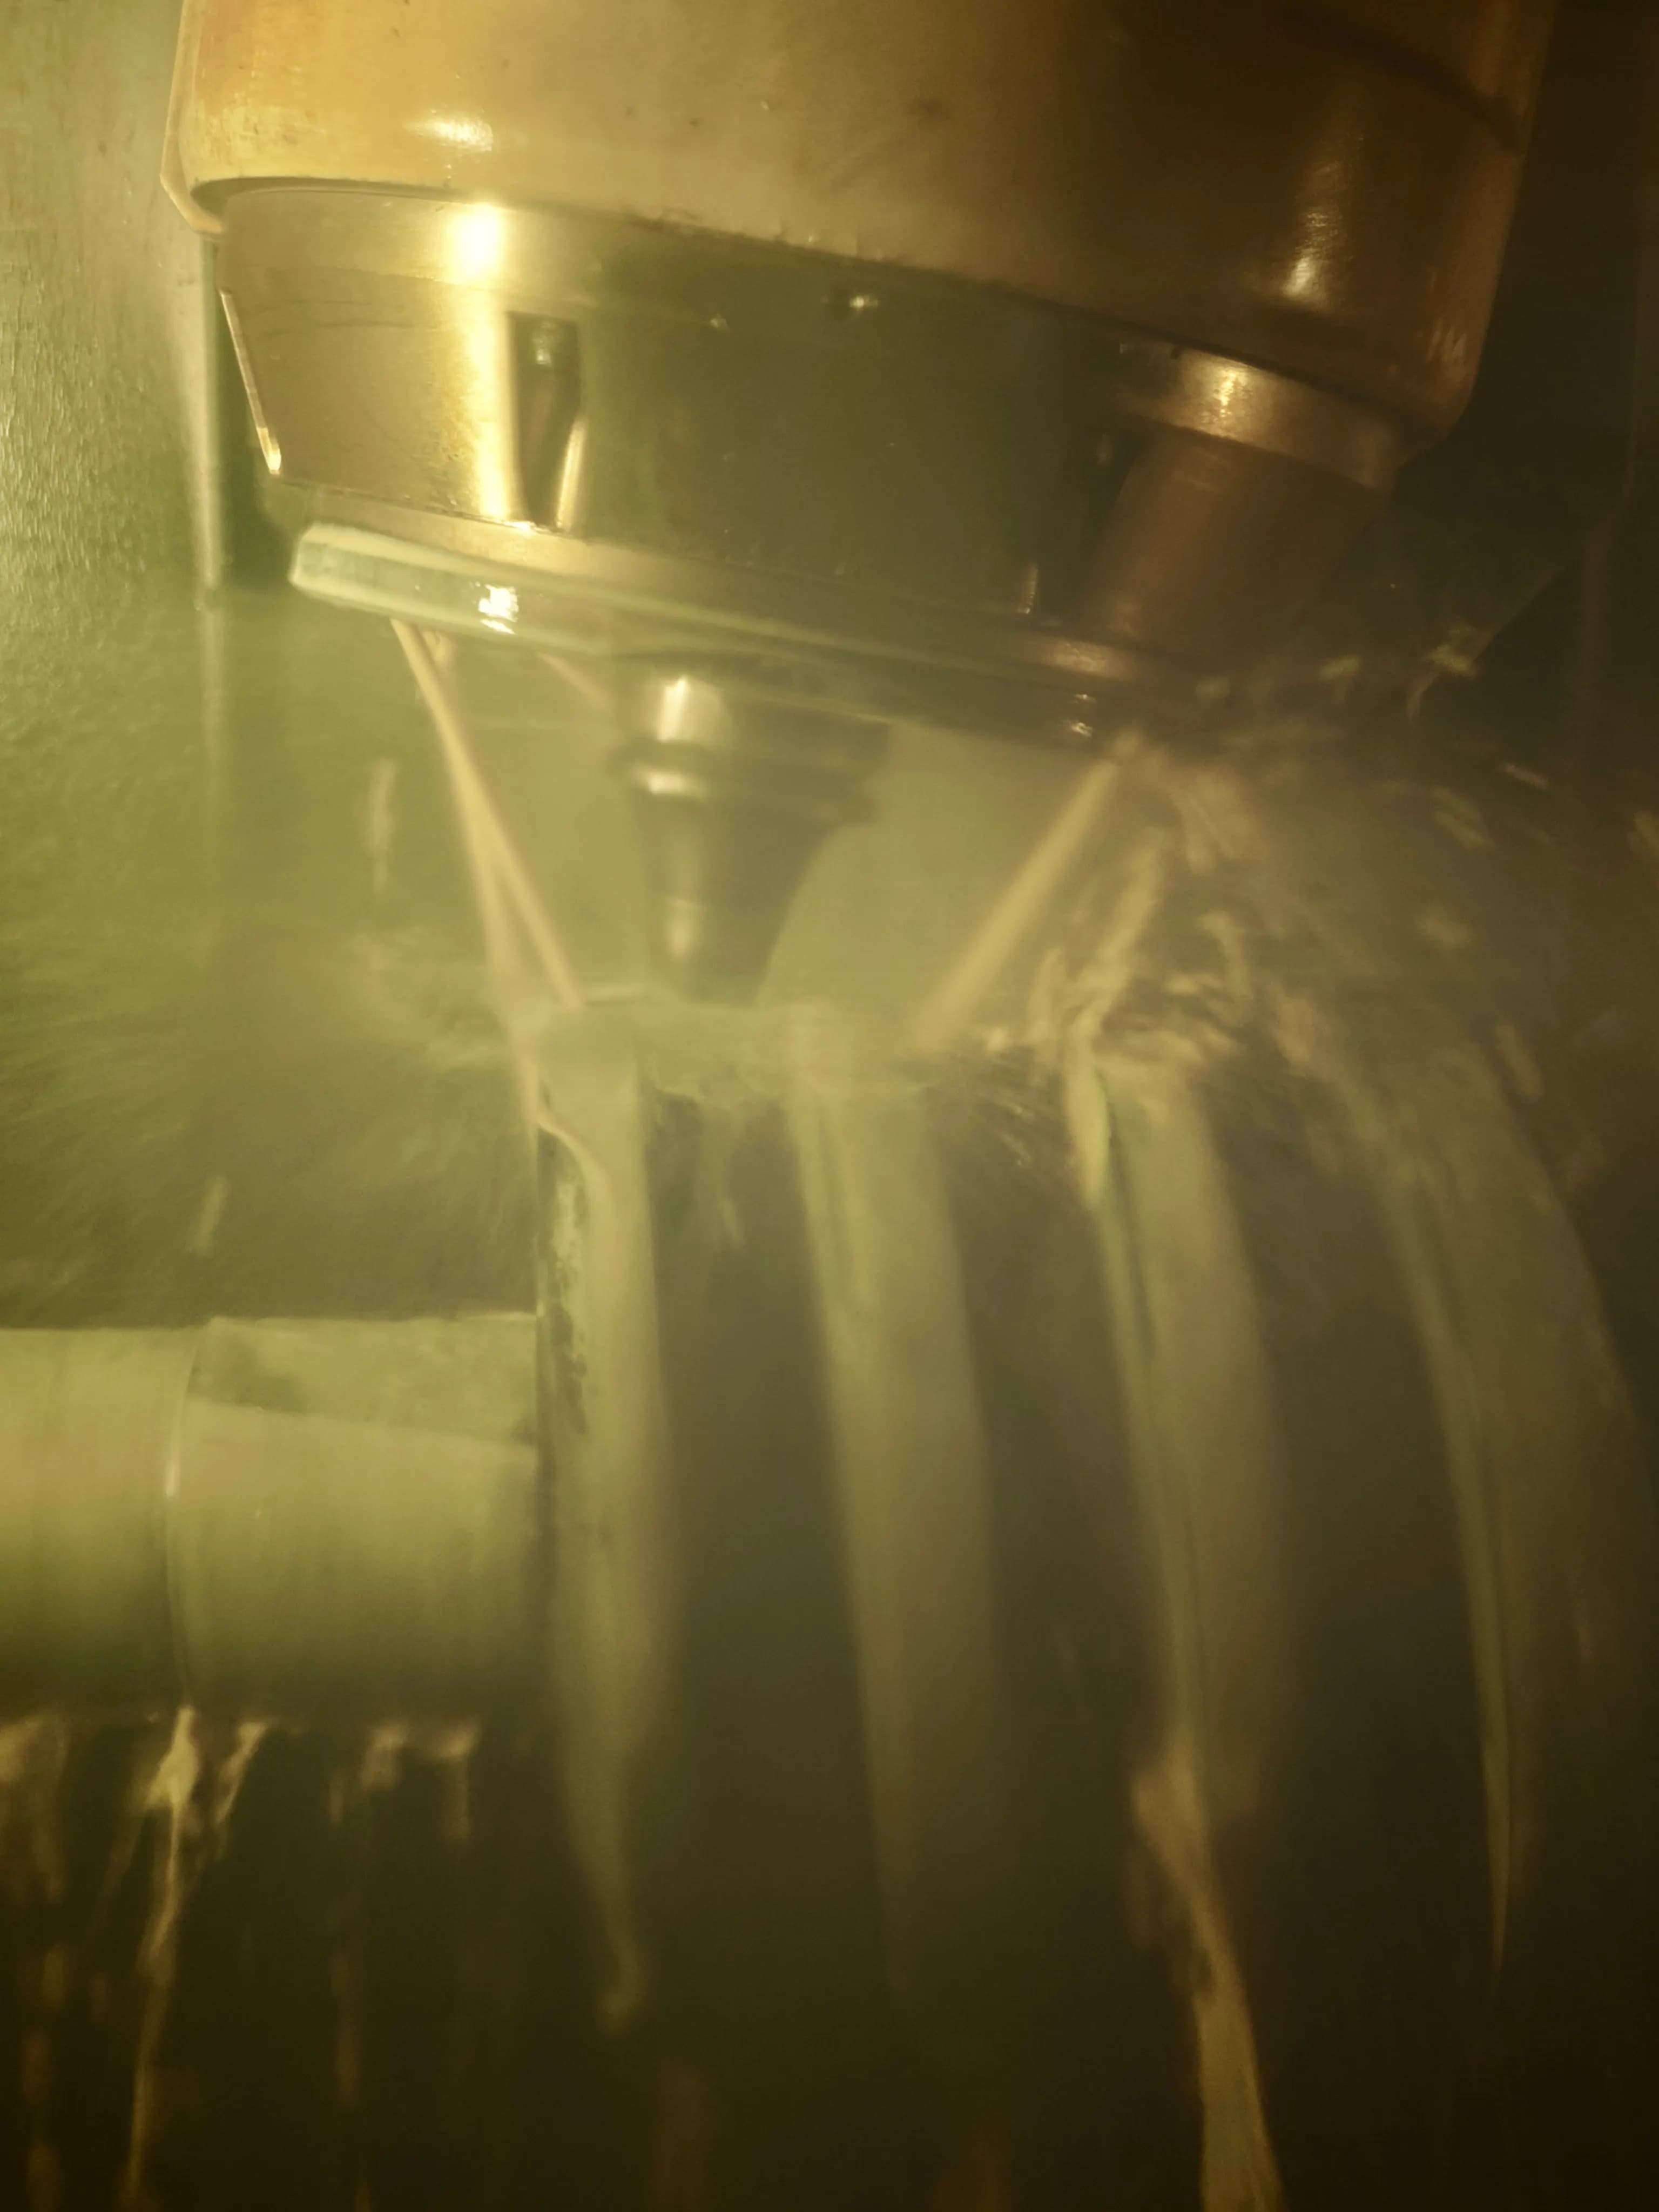
4-axis horizontal and 3-axis vertical machining centers with up to 1050 × 920 × 990 mm travel.
Typical job
Dry screw pump housings, end plates, gearbox components, oil sumps, and other precision-machined structural parts.

SERVICES
SCPM runs five service lines — CNC milling, 5-axis multi-tasking on Mazak Integrex (Ø920 × 1,500 mm), CNC turning, precision grinding, and finishing add-ons — all under one engineering team that reviews every drawing before quotation. ±0.005 mm tolerances, Ra 0.4 µm surfaces, CMM-verified on every batch.
Or reach us on WhatsApp +86 191 6495 7363 · vincy@sc-oem.com
Service Lines
All five services run under the same engineering and quality team — milling, 5-axis turn-mill, turning, grinding, or finishing, on one drawing and one PO.
4-axis horizontal and 3-axis vertical machining centers with up to 1050 × 920 × 990 mm travel.
Typical job
Dry screw pump housings, end plates, gearbox components, oil sumps, and other precision-machined structural parts.
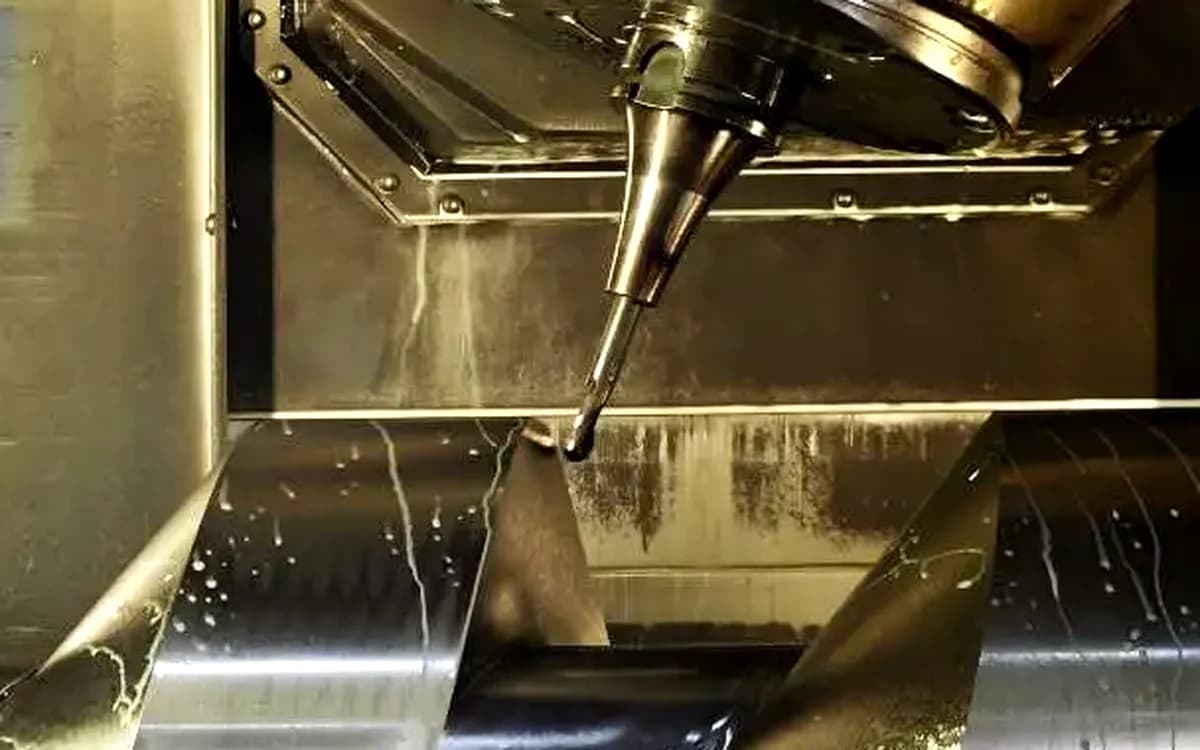
Mazak Integrex e-650H and i-300 — turn, 5-axis mill, drill, and tap in one setup, up to Ø920 mm.
Typical job
Screw rotors, impellers, and other complex components with multi-axis machining requirements.
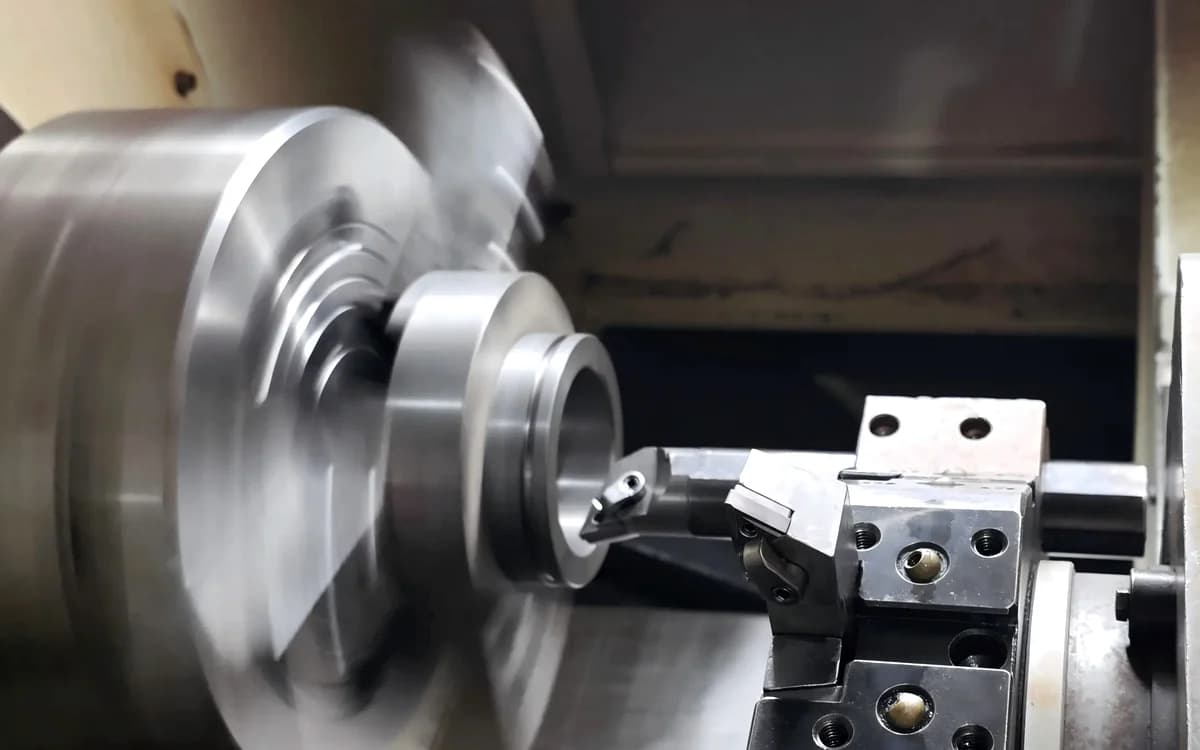
Precision CNC lathes up to Ø800 × 2000 mm with live tooling for cross-features without re-chucking.
Typical job
Bearing housings, seal carriers, shafts, sleeves, and other rotationally machined components.
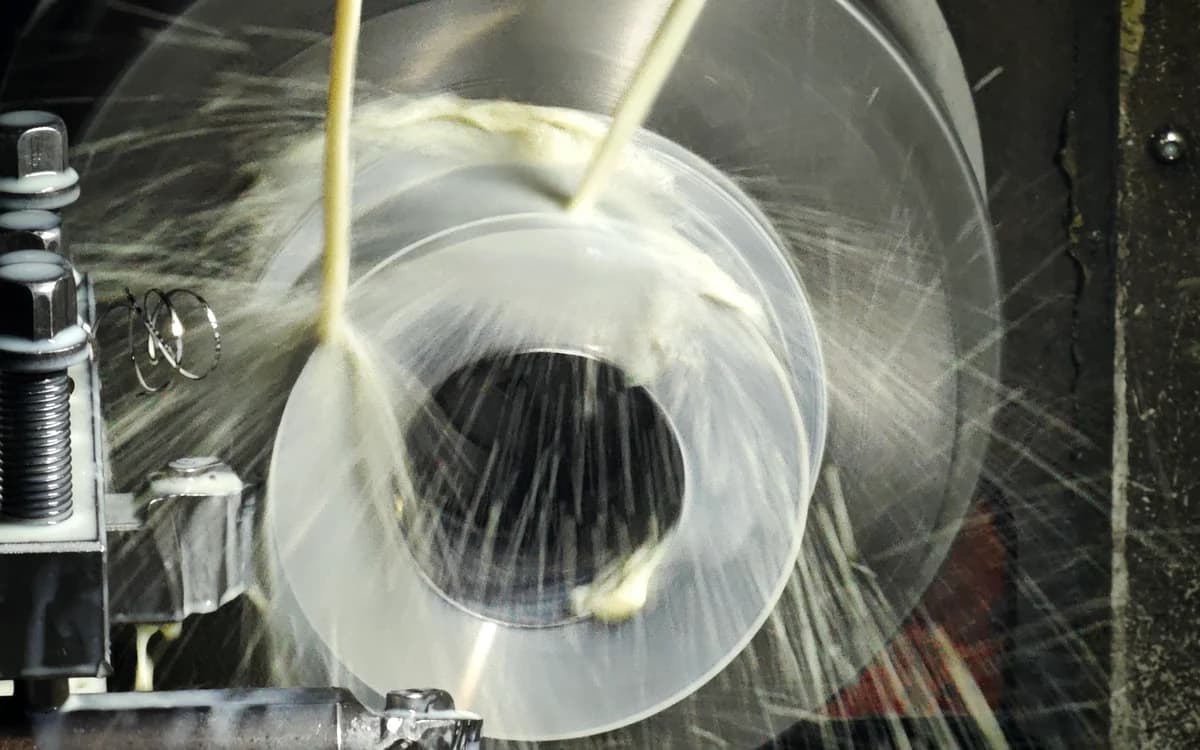
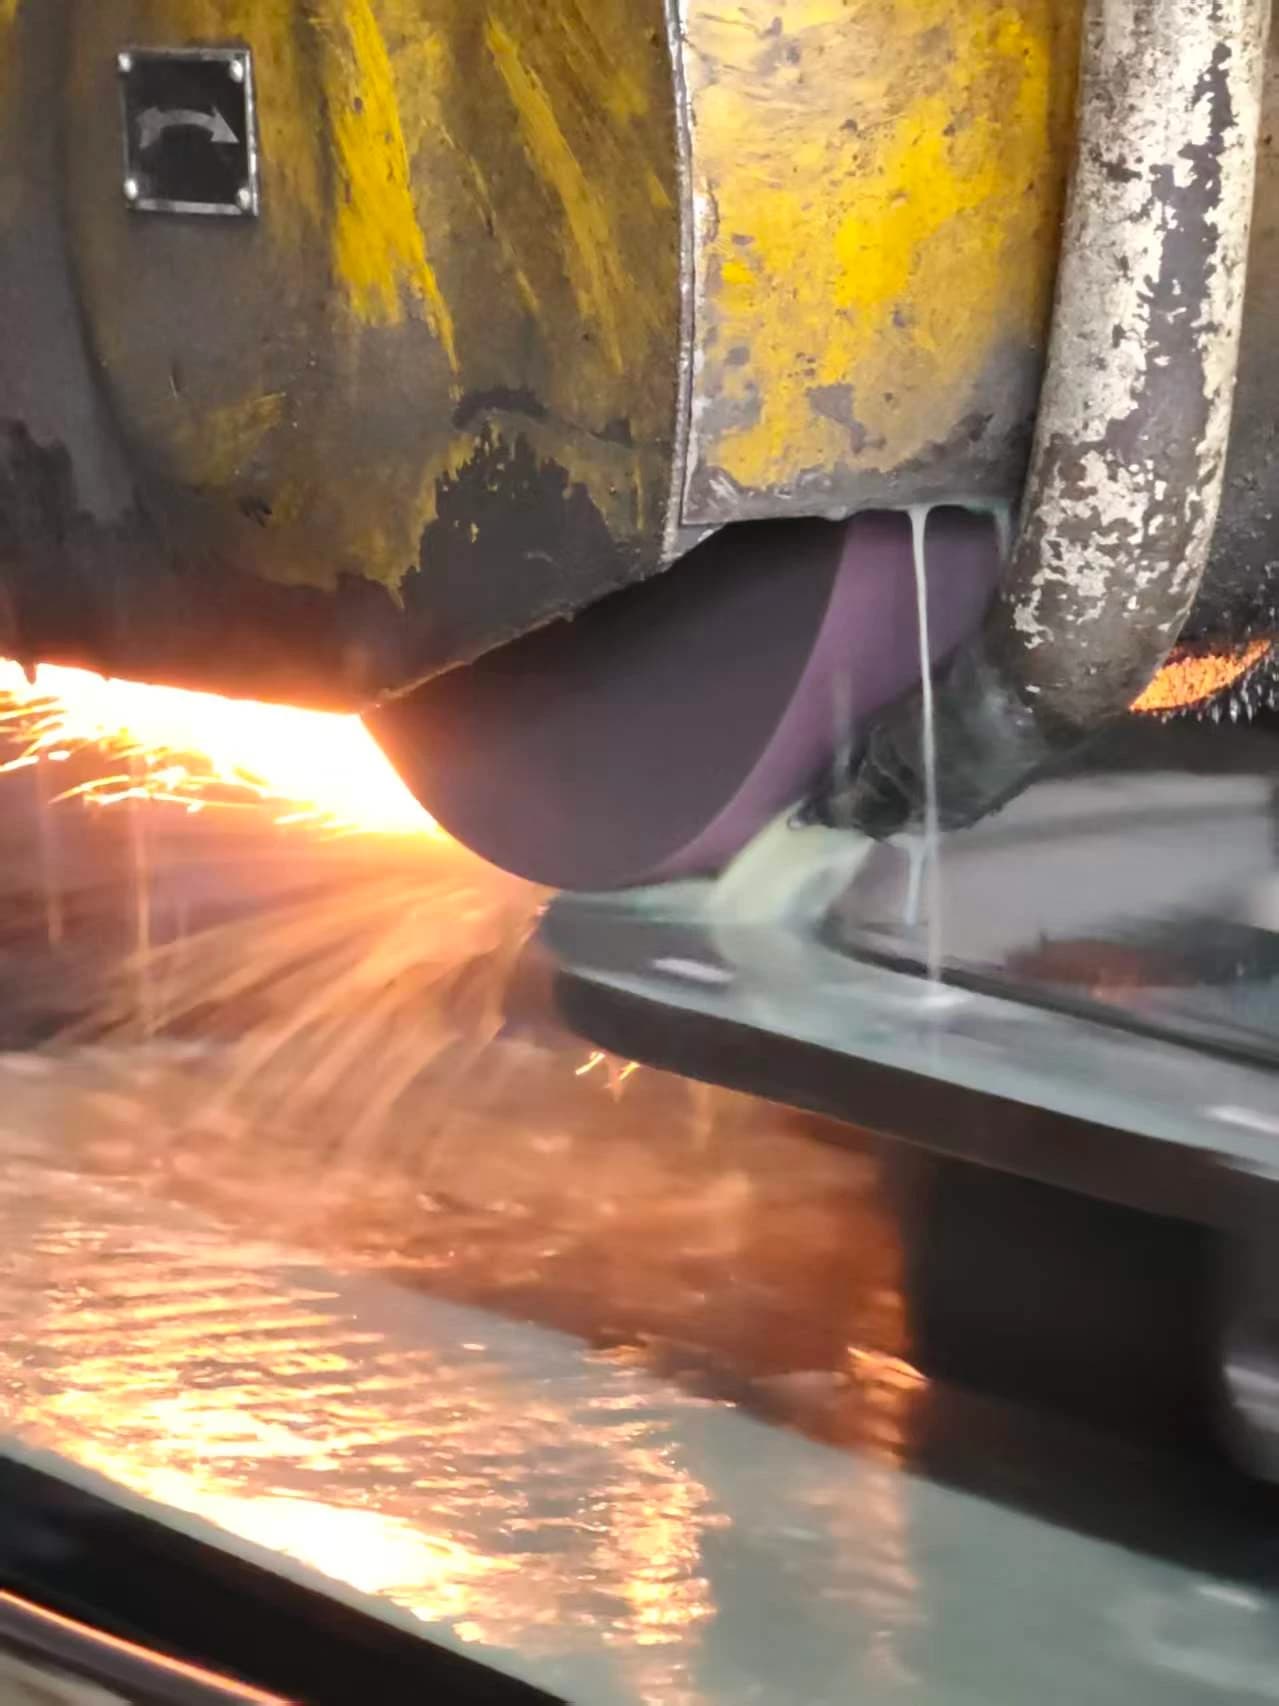
Cylindrical and surface grinding to flatness 0.002 mm and Ra 0.1 µm on hardened steel.
Typical job
Rotor shafts, bearing journals, end plates, and other components requiring precision grinding after heat treatment.
Finishing add-ons — anodize, passivation, plating, powder coat, bead blast, polish, and water-based spray paint — coordinated as part of any of the machining services above.
See the coordination modelEngineering Review
Every drawing is reviewed by an engineer before quotation. We check critical dimensions, tolerances, materials, and manufacturing requirements against the same kind of checklist we outline in our dry screw pump housing DFM review before quote, so the machining route matches what the drawing actually wants — not what's easy for us to quote. For the current component scope behind that checklist, see our dry screw pump housing machining page. If you are still preparing the files, start with the dry screw pump housing RFQ checklist.
Material grade vs application
Material specs sometimes don't match the actual operating condition. We catch the common ones (wrong grade for the temperature, wrong heat-treat assumption) before quoting, so you don't pay for a part that won't survive in service.
Tolerance stack-up
Every individual tolerance can pass and the assembly stack can still walk out of spec. We trace the critical chain at RFQ — concentricity, perpendicularity, runout — so the achievable budget on each feature is known before the first chip flies.
Heat-treatment & surface finish
Heat treatment can change a finish target. A Ra 0.4 callout that's easy after grinding gets nearly impossible if we have to hit it before quench-and-temper. We confirm the routing order at quote time, not when the surface comes back wrong.
Datum strategy
We check the datum structure against how the part actually inspects. A part datum'd off a feature that gets removed in a later op (yes, it happens) is the one that ends up holding nothing once it reaches the CMM.
Threads & Sealing Surfaces
Some thread and Ra callouts read fine on paper but cost much more than the buyer expects (Class 2 fit in a tapped blind hole is the usual one). We flag those at RFQ and let you choose: change the spec, or pay for the harder process. Either way you don't get surprised.
Inspection feasibility
Some tolerances pencil-out fine on the drawing but can't be reached with a probe once the part is fixtured. We flag those at RFQ so we don't quote a Ra you can only measure with the part off the machine.
We walk your drawing the way an engineer would — flagging the unclear callouts before they cost time on the floor.
We discuss manufacturing risks and align on inspection points with your team in clear, direct English — straight engineer-to-engineer, no sales filter in the middle.
Raw stock comes in and the bulk material comes off — establishing the core geometry, leaving even stock for the finishing cuts that come next.
Final cuts taken to ±0.005 mm tolerance and Ra 0.4 µm on sealing surfaces, on the same rotating-equipment grades we run day-to-day — 304/316, A36/1045, Class 35 grey iron.
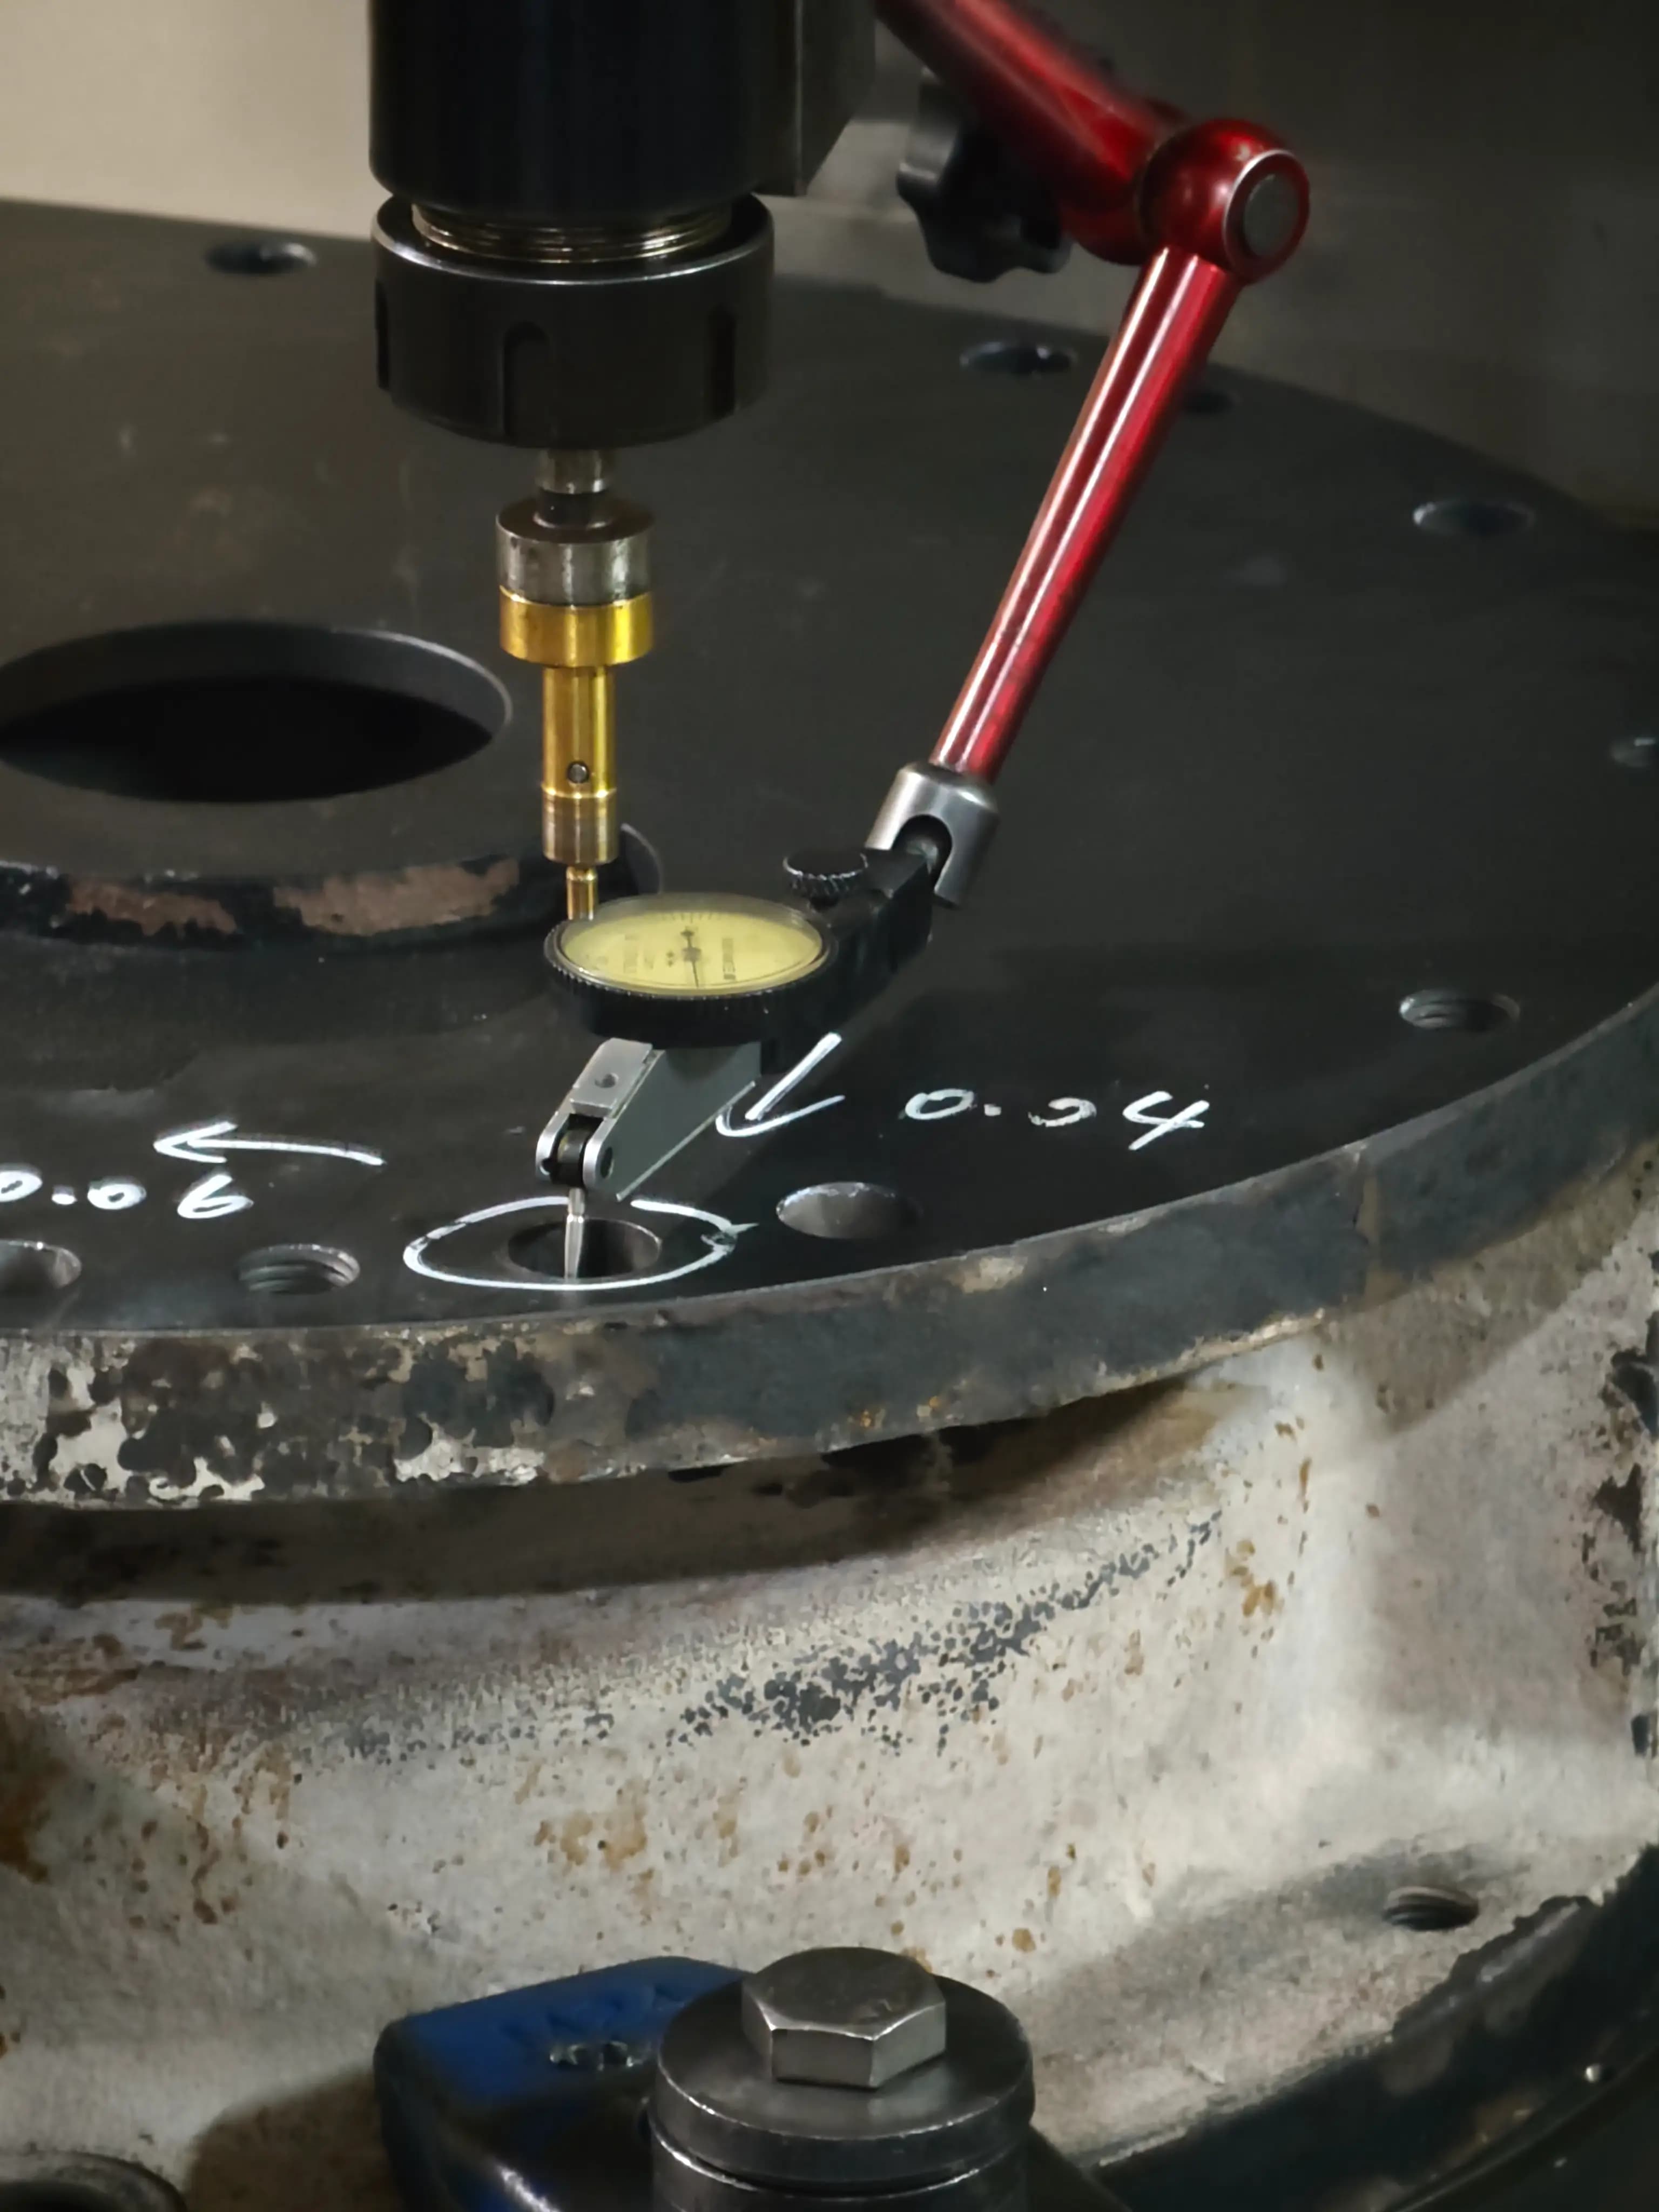
Dimensional checks (CMM reports included) before dispatch, so the part fits on first install.
Drop your STEP file or 2D drawing into our quote form. An engineer reviews every RFQ within 24 hours, before any quotation is issued.